


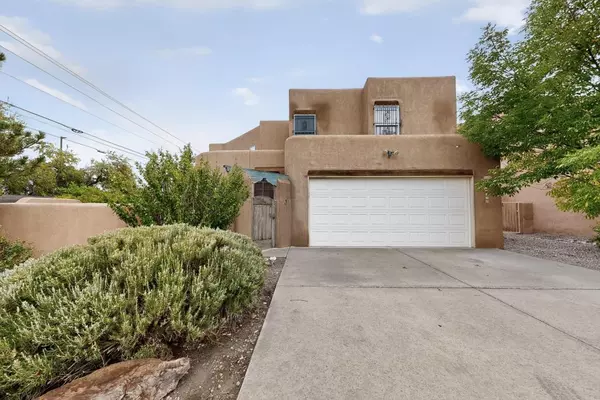


Bought with Simply Real Estate
-
-
For more information regarding the value of a property, please contact us for a free consultation.
4 Beds
3 Baths
2,140 SqFt
Key Details
Sold Price -
Property Type Single Family Home
Sub Type Detached
Listing Status Sold
Purchase Type For Sale
Square Footage 2,140 sqft
MLS Listing ID 1092367
Sold Date -
Style Custom
Bedrooms 4
Full Baths 2
Half Baths 1
Construction Status Resale
HOA Y/N No
Year Built 2006
Annual Tax Amount $2,042
Lot Size 7,405 Sqft
Acres 0.17
Lot Dimensions Public Records
Property Sub-Type Detached
Property Description
Stunning 2 Story Custom Tiffany home in a very desirable quiet & Private NW location. Excellent Floorpan, Nicely renovated with Newer Engineered wood Flooring, Tile floor in kitchen, Bath & Laundry room , Primary bathroom with Garden tub , Separate shower area, double sink, Large walk-in , and a private balcony. Spacious living area High ceilings and Kiva style fire place, Spacious Office down stairs has a walk in closet & could be the 4th Bedroom Low-maintenance front & backyard perfect for relaxation or gatherings, Back yard access on the side for Vehicle , RV or Boat storage , Conveniently located near parks, St.Pius X , Shopping , Restaurants, easy access to I-40, and Unser Blvd, Home Situated at the end of the cut de sac...
Location
State NM
County Bernalillo
Area 111 - Ladera Heights
Interior
Interior Features Breakfast Bar, Bathtub, Ceiling Fan(s), Great Room, Garden Tub/ Roman Tub, High Ceilings, High Speed Internet, Home Office, Kitchen Island, Pantry, Soaking Tub, Separate Shower, Cable T V, Walk- In Closet(s)
Heating Central, Forced Air, Natural Gas
Cooling Refrigerated
Flooring Laminate, Wood
Fireplaces Number 1
Fireplace Yes
Appliance Dishwasher, Free-Standing Gas Range, Disposal, Microwave
Laundry Washer Hookup, Electric Dryer Hookup, Gas Dryer Hookup
Exterior
Exterior Feature Balcony, Courtyard, Fence, Patio, Privacy Wall, Private Yard, Sprinkler/ Irrigation
Parking Features Attached, Finished Garage, Garage, Garage Door Opener
Garage Spaces 2.0
Garage Description 2.0
Fence Wall, Wrought Iron
Utilities Available Cable Available, Electricity Connected, Natural Gas Connected, Phone Available, Sewer Connected, Water Connected
View Y/N Yes
Water Access Desc Public
Roof Type Flat
Accessibility None
Porch Balcony, Patio
Private Pool No
Building
Lot Description Corner Lot, Cul- De- Sac, Landscaped, Views, Xeriscape
Faces North
Story 2
Entry Level Two
Foundation Permanent
Sewer Public Sewer
Water Public
Architectural Style Custom
Level or Stories Two
New Construction No
Construction Status Resale
Schools
Elementary Schools Chaparral
Middle Schools John Adams
High Schools West Mesa
Others
Tax ID 101106103915932103
Acceptable Financing Conventional, FHA, VA Loan
Green/Energy Cert None
Listing Terms Conventional, FHA, VA Loan
Financing Cash
Read Less Info
Want to know what your home might be worth? Contact us for a FREE valuation!

Our team is ready to help you sell your home for the highest possible price ASAP

Find out why customers are choosing LPT Realty to meet their real estate needs
Learn More About LPT Realty